

3-Bedroom Apartment Features to Compare Before Choosing a Layout
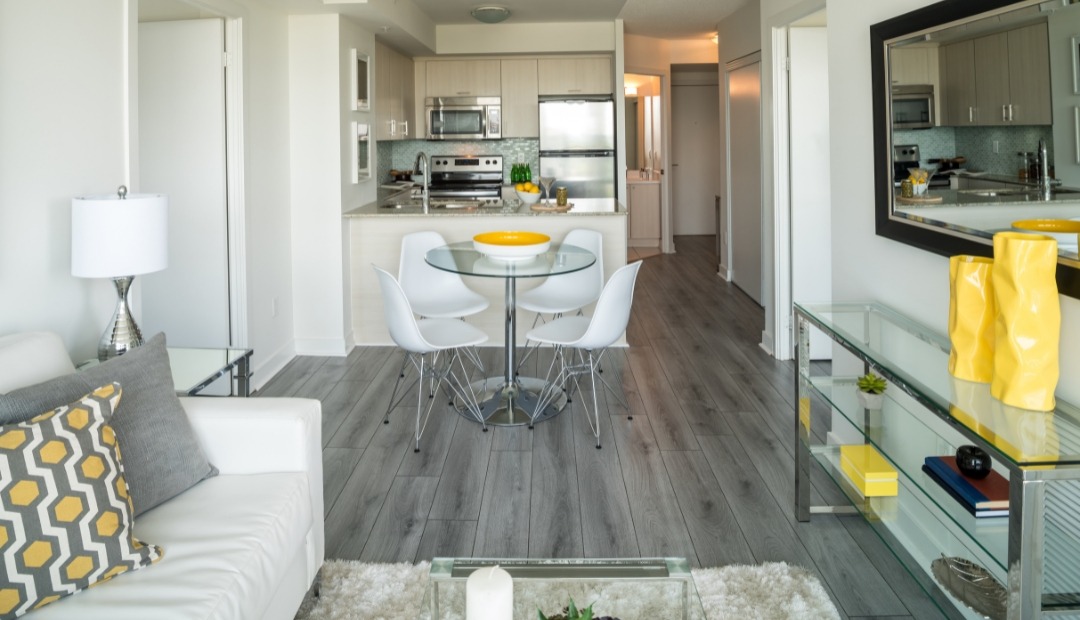
What 3-bedroom apartment features should renters compare before choosing a layout? Start with the basics, then look closely at kitchens, storage, bedroom finishes, flooring, ceiling details, window treatments, and balcony information. At Townes at Peace Way in Las Vegas, Star, Willow, and Sky are all 3-bedroom, 2-bath layouts, and the leasing team can help confirm which interior features apply to the home you are reviewing.
Quick Answer: What to Compare in a 3-Bedroom Layout
When comparing 3-bedroom apartment features, use square footage as one starting point, not the full decision. At Townes at Peace Way, Star is listed as a 3-bedroom, 2-bath layout from 1541 sq ft, Willow is listed as a 3-bedroom, 2-bath layout from 1624 sq ft, and Sky is listed as a 3-bedroom, 2-bath layout from 1789 sq ft. After that, compare kitchen details, closet and storage questions, flooring and finish placement, ceiling and window details, and private balcony information. Because features can vary by specific home, confirm details with the leasing team before relying on any single feature in your comparison.
Start With the 3-Bedroom Layout Basics
The approved 3-bedroom floor plan information at Townes at Peace Way includes:
- Star: 3 bedrooms, 2 baths, from 1541 sq ft
- Willow: 3 bedrooms, 2 baths, from 1624 sq ft
- Sky: 3 bedrooms, 2 baths, from 1789 sq ft
Square footage is helpful, but it should be paired with layout and feature questions. As you review Star, Willow, and Sky, think about how the kitchen is arranged, where storage is located, how bedroom finishes are presented, and which apartment features are confirmed for the home you are discussing with the leasing team.
Compare Kitchen Features Beyond the Feature List
Kitchen details are useful 3-bedroom apartment features to compare because the same general feature list does not always answer layout-specific questions. Approved apartment features at Townes at Peace Way include well equipped kitchens, a stainless steel appliance package, and gourmet kitchens with prep islands. Use those features as a starting point, then ask how they apply to the particular home you are reviewing.
Helpful kitchen questions include:
- Which appliances are included in the specific home?
- Does the stainless steel appliance package apply to the home being discussed?
- How is the prep island positioned within the kitchen area?
- What cabinet and counter space can be reviewed during a tour?
- How does the kitchen connect to the open-concept living area?
These questions keep your comparison practical without relying on unverified appliance brands, island dimensions, or identical kitchen configurations across every layout.
Look at Storage, Closets, and Bedroom Finishes
Storage can be easy to overlook when comparing 3-bedroom floor plans. Townes at Peace Way lists large closets among its approved interior features, along with plush carpeted bedrooms. When reviewing the Star, Willow, and Sky floor plans, consider what you plan to store and which closet questions you want answered before choosing a layout.
During a tour or floor plan conversation, ask about closet configuration, shelving, and whether closet details differ in the home being reviewed. If plush carpeted bedrooms are important to your comparison, confirm where that finish appears and whether any finish details should be reviewed in person.
A storage-focused checklist can include clothing, seasonal items, household supplies, work materials, hobby equipment, or other belongings you want to keep organized. The goal is to understand how storage and bedroom finishes fit into the full apartment layout, not to make assumptions based on floor plan name alone.
Review Flooring, Ceilings, and Window Details
Finishes can make 3-bedroom layouts feel different even when the bedroom and bathroom counts are the same. Approved interior features include distinctive wood-style flooring, high ceilings, 2-inch faux wood blinds, and ceiling fans with lighting. These details are worth observing during a tour or asking about when discussing a specific home.
As you compare apartment layouts, make notes about where flooring appears, which areas include ceiling fans with lighting, and how window treatments are presented. If high ceilings are on your priority list, ask how that feature applies to the home you are reviewing. Confirm finish placement instead of assuming every feature appears in the same location across every layout.
Ask About Open-Concept Areas and Private Balcony Details
Open-concept living areas and a private balcony are also approved features to keep on your comparison list. Because these features relate to how the main living space is arranged, ask how the living area connects to the kitchen and what private balcony details can be confirmed for the home you are discussing.
Keep these questions specific and factual. For example, ask how balcony access is shown for the home under review and what details the leasing team can verify. Avoid assuming balcony size, view, orientation, or privacy unless those details are provided.
Build a Feature Checklist Before You Tour
A written 3-bedroom apartment checklist can help you compare the Star, Willow, and Sky floor plans without focusing on only one detail. Before you tour or call, decide which interior features you want to confirm first.
Your checklist may include:
- Floor plan name: Star, Willow, or Sky
- Listed square footage for the layout
- Kitchen appliance details for the specific home
- Well equipped kitchen features
- Stainless steel appliance package details
- Prep island placement and kitchen flow
- Closet configuration, shelving, and storage questions
- Bedroom finish details, including plush carpeted bedrooms
- Distinctive wood-style flooring placement
- High ceiling details
- 2-inch faux wood blinds
- Ceiling fans with lighting
- Private balcony details that can be confirmed
Townes at Peace Way is located at 4519 Blissful Grove 10148D, Las Vegas, NV 89147. If you want to ask questions directly, office hours are Monday through Friday, 9:00 AM to 5:00 PM, and the office is closed Saturday and Sunday. The leasing team can help clarify how approved features apply to the home you are reviewing.
Frequently Asked Questions
What should I compare first in a 3-bedroom apartment floor plan?
Start with bedroom count, bathroom count, and listed square footage. Then compare kitchen layout, storage, flooring, ceiling details, bedroom finishes, and balcony information. At Townes at Peace Way, Star, Willow, and Sky are all 3-bedroom, 2-bath layouts with different listed square footage.
Do all 3-bedroom layouts at Townes at Peace Way have the same features?
Do not assume every listed feature applies in the same way across every home. Approved features include well equipped kitchens, large closets, distinctive wood-style flooring, high ceilings, ceiling fans with lighting, and private balcony, but the leasing team should confirm details for the home you are reviewing.
How can I compare the Star, Willow, and Sky floor plans?
Compare the shared basics first: each is listed as a 3-bedroom, 2-bath layout. Star is from 1541 sq ft, Willow is from 1624 sq ft, and Sky is from 1789 sq ft. Then use a feature checklist to compare kitchen details, closet questions, finish placement, and balcony information.
What kitchen features should I ask about during a tour?
Ask about well equipped kitchen details, which appliances are included in the home being reviewed, whether the stainless steel appliance package applies, and how the prep island is positioned. You can also ask what cabinet and counter space can be reviewed during the tour.
What should I ask the leasing team before choosing a 3-bedroom layout?
Ask which interior features apply to the specific home, where finishes are located, how closets are configured, what bedroom finish details can be confirmed, and what private balcony information is available. It is also helpful to ask how the layout details compare across Star, Willow, and Sky.
Next Step: Compare the Details That Matter Most to You
Once you have your checklist, review the Star, Willow, and Sky floor plan details side by side. You can also review home-style floor plan options in Las Vegas once the appropriate landing page is confirmed for linking. Focus on the features you want to understand most clearly, then contact the leasing team during office hours to ask about a specific home or schedule a tour. Which 3-bedroom layout details would you like to compare first?